
Mental Health Hospital Turnkey Solution
Explore our Mental Health Hospital Turnkey Solution here.
Specialized turnkey planning, architectural safety engineering, and operational setup for Behavioral Health and Psychiatric Facilities.
Designing a Mental Health Hospital requires a fundamental shift from traditional general hospital architecture. Facilities must prioritize patient safety, trauma-informed care, non-institutional aesthetics, anti-ligature environments, and peaceful healing spaces while maintaining secure, controlled surroundings for staff and patients alike. Standard medical fixtures—such as exposed pipes, sharp furniture, or unmonitored doors—present severe safety risks in behavioral health settings.
MediHeaven provides specialized turnkey solutions for mental health facilities, psychiatric hospitals, and addiction recovery centers. We blend anti-ligature safety engineering with therapeutic architectural design to create healing environments that foster recovery while fulfilling strict psychiatric healthcare standards.
Solution
Mental Health Turnkey Implementation Framework
Therapeutic Architectural Master Planning: Creating open, naturally lit, non-institutional floor plans featuring anti-ligature boundaries, secure outdoor courtyards, and safe line-of-sight observation corridors.
Demographic & Psychiatric Need Assessment: Evaluating regional demands for acute inpatient psychiatric beds, child & adolescent mental health, geropsychiatry, and addiction rehab units.
Financial Engineering for Long-Term Care: Formulating operating budgets tailored for longer average lengths of stay (ALOS) and continuous therapy programs.
Anti-Ligature Architecture & MEP Engineering: Installing recessed tamper-proof light fixtures, continuous anti-ligature grab bars, impact-resistant safety glass, ligature-resistant plumbing, and acoustic soundproofing.
Specialized Behavioral Health Procurement: Sourcing specialized weighted furniture, soft-impact fixtures, electroconvulsive therapy (ECT) suites, biofeedback units, and sensory relaxation room technology.
Safety Testing & Environmental Validation: Conducting complete physical security audits, ligature risk assessments, and staff duress alarm system testing across all patient zones.
Clinical Protocol & Safety SOP Formulation: Establishing crisis de-escalation protocols, patient monitoring procedures, seclusion room guidelines, and psychiatric nursing SOPs.
Facility Commissioning & Handover: Final operational testing of emergency response procedures, access control systems, and staff orientation before clinical opening.
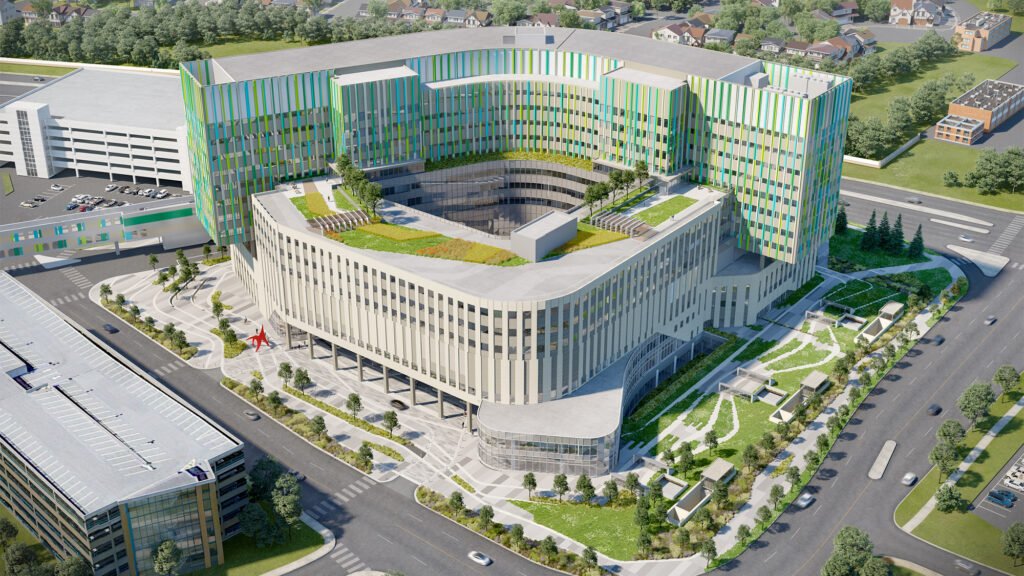
Core Mental Health Facility Modules
| Facility Module | Specific Design & Safety Features |
| Acute Inpatient Wards | Anti-ligature hardware, continuous nurse visibility, tamper-resistant doors, and safe ensuite bathrooms. |
| De-escalation & Quiet Rooms | Padded acoustic walls, dimmable LED lighting, and soft impact-absorbing floor surfaces. |
| Therapeutic & Activity Spaces | Secure outdoor garden courtyards, art/occupational therapy rooms, and group therapy suites. |
| Specialized Clinical Units | ECT / Neuromodulation rooms, addiction detoxification suites, and adolescent behavioral units. |
| Outpatient & Tele-Psychiatry | Private consultation suites, family therapy rooms, and digital tele-mental health connection hubs. |